
100%
3D Rendered Before Build
Free
Design Consultation
1:1
Dedicated Design Session
The Process
From dimensions
to done.
Space Assessment
Send us your room dimensions, ceiling height, and a few photos. We'll map out what's possible before you commit to anything.
Equipment Selection
We match machines to your goals, budget, and floor plan, drawing from the full Built Strength lineup and our network of commercial brands.
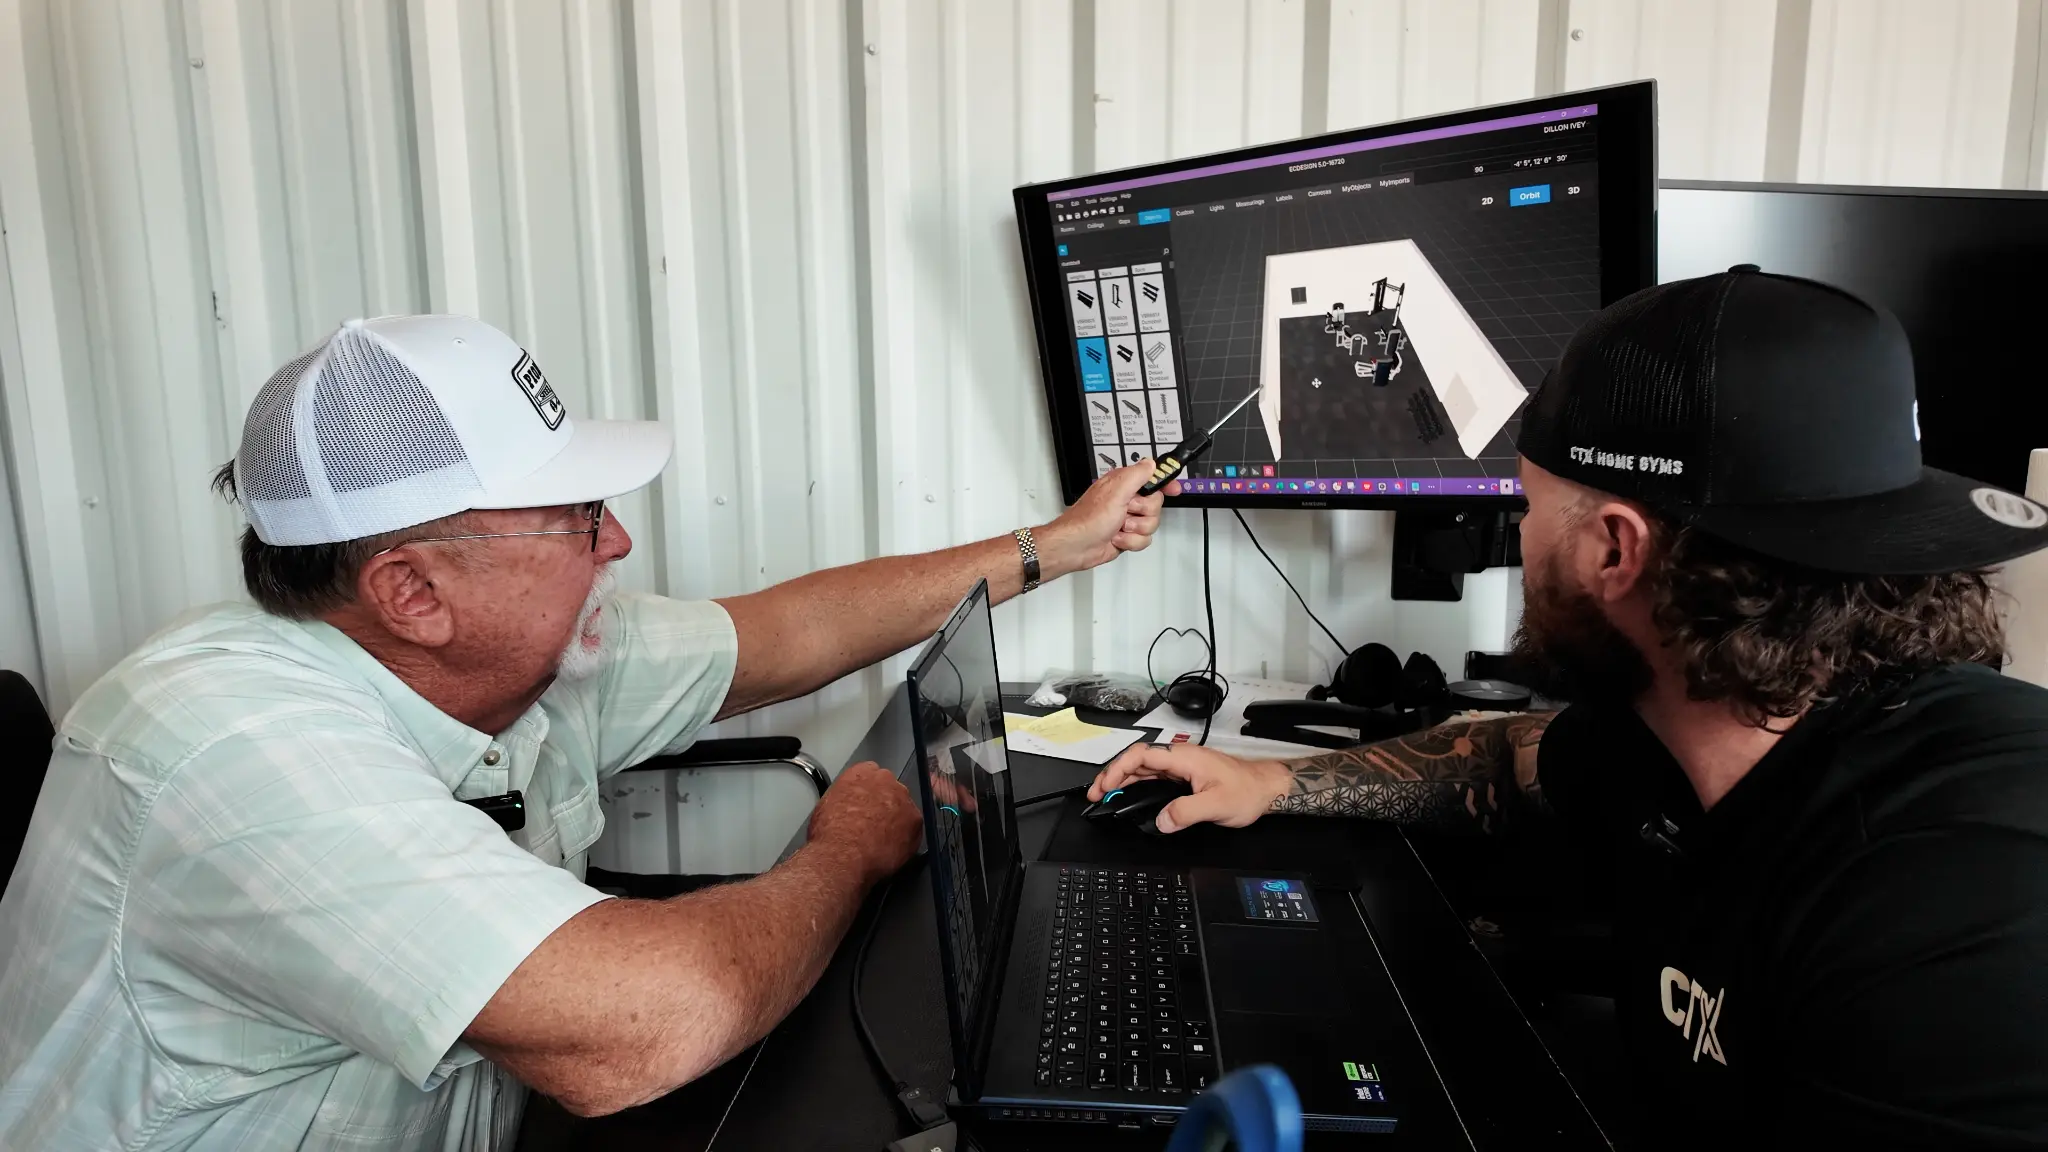
3D Render & Layout
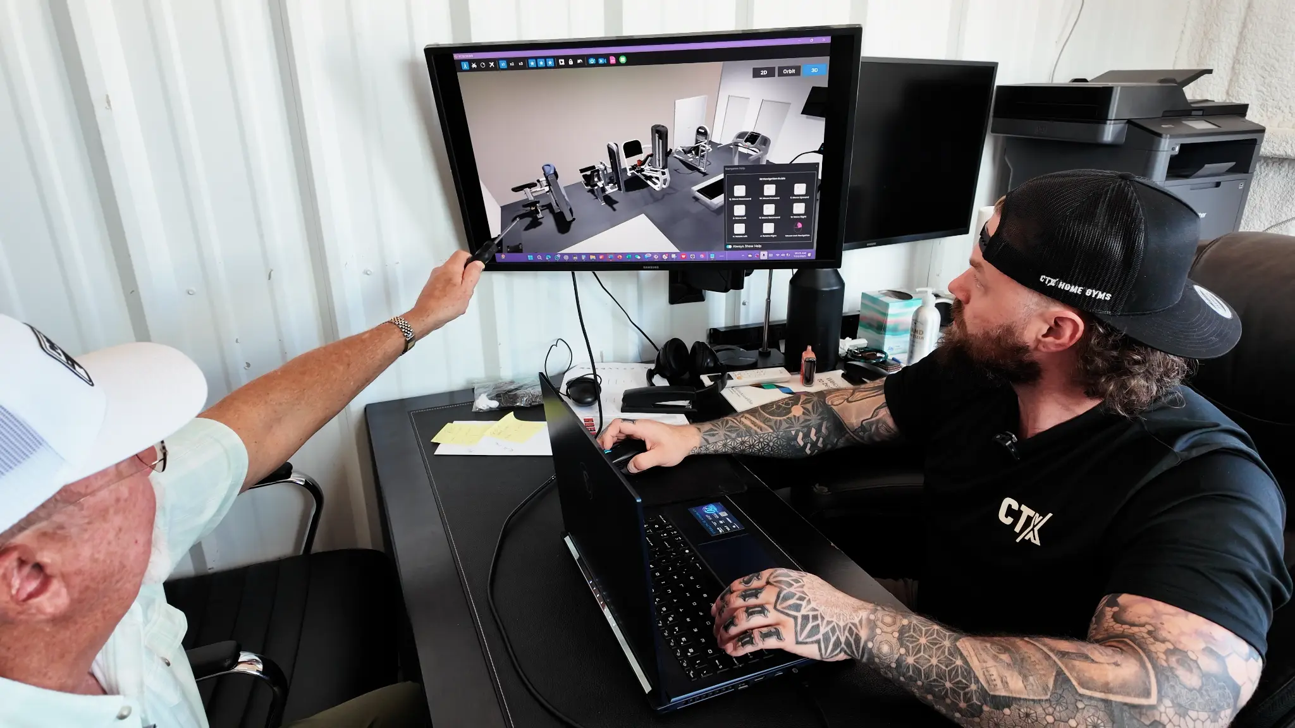
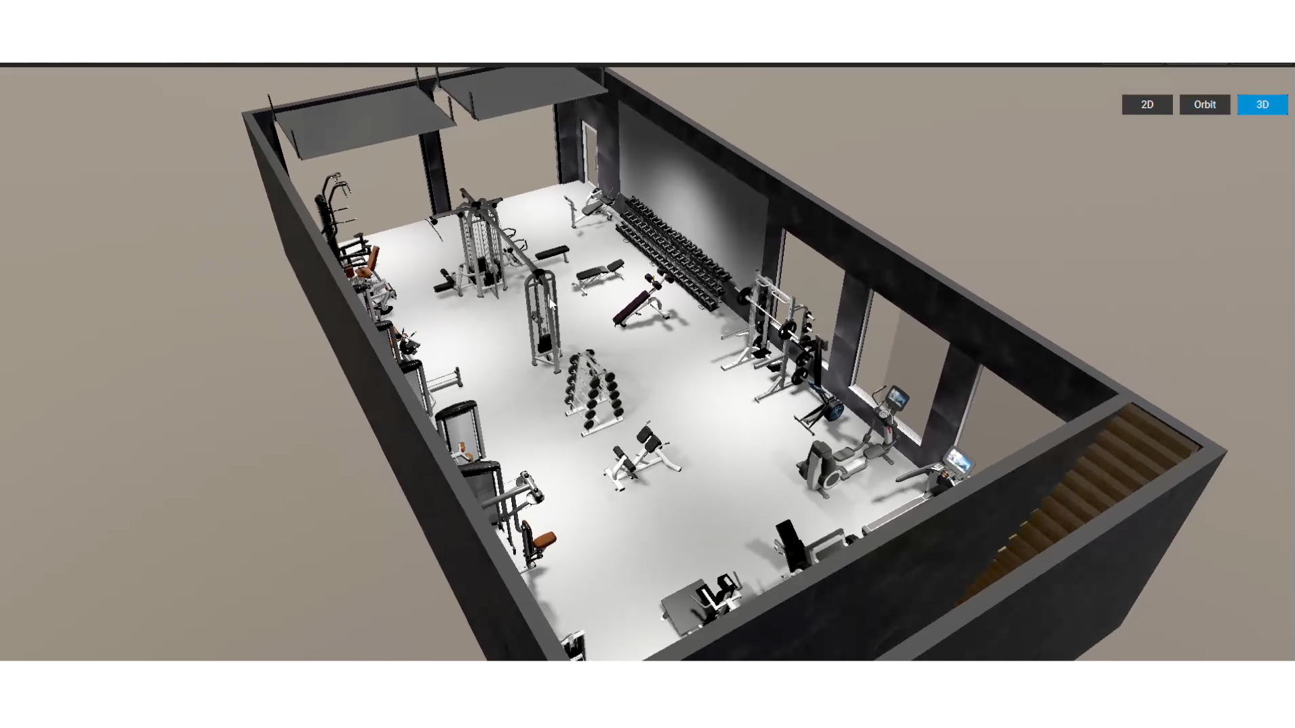
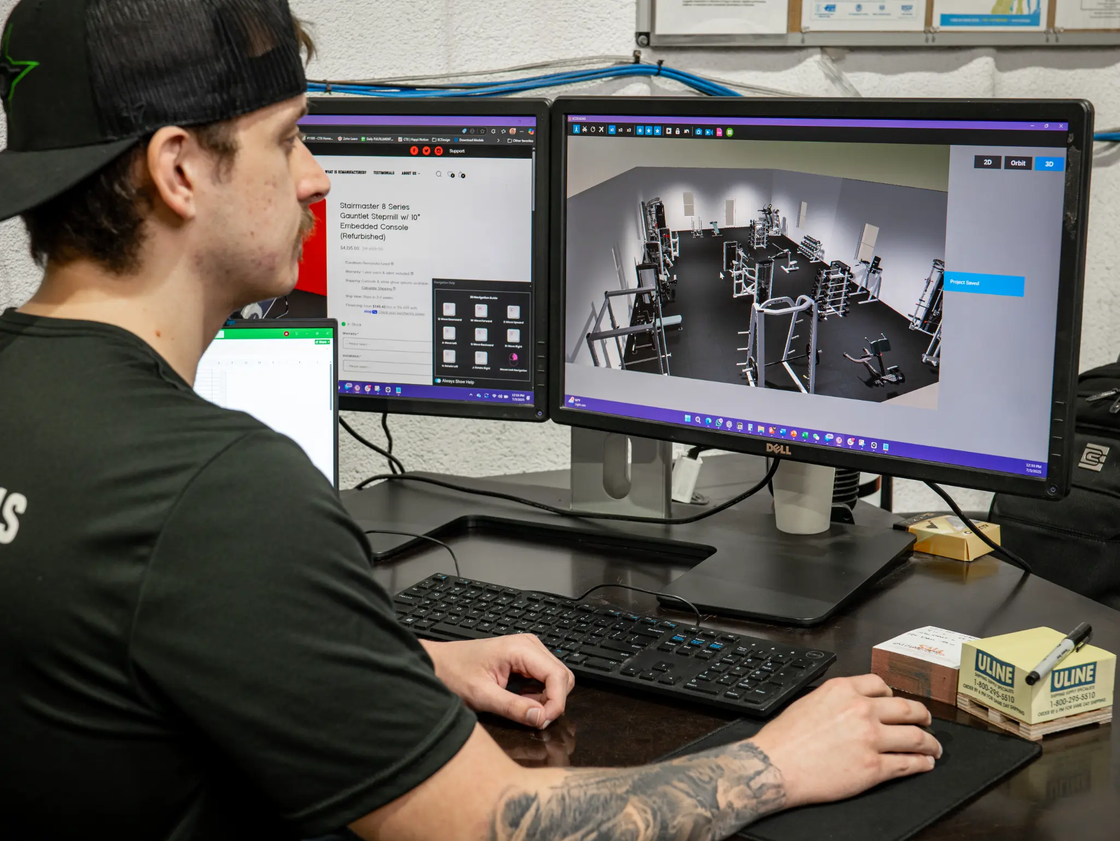
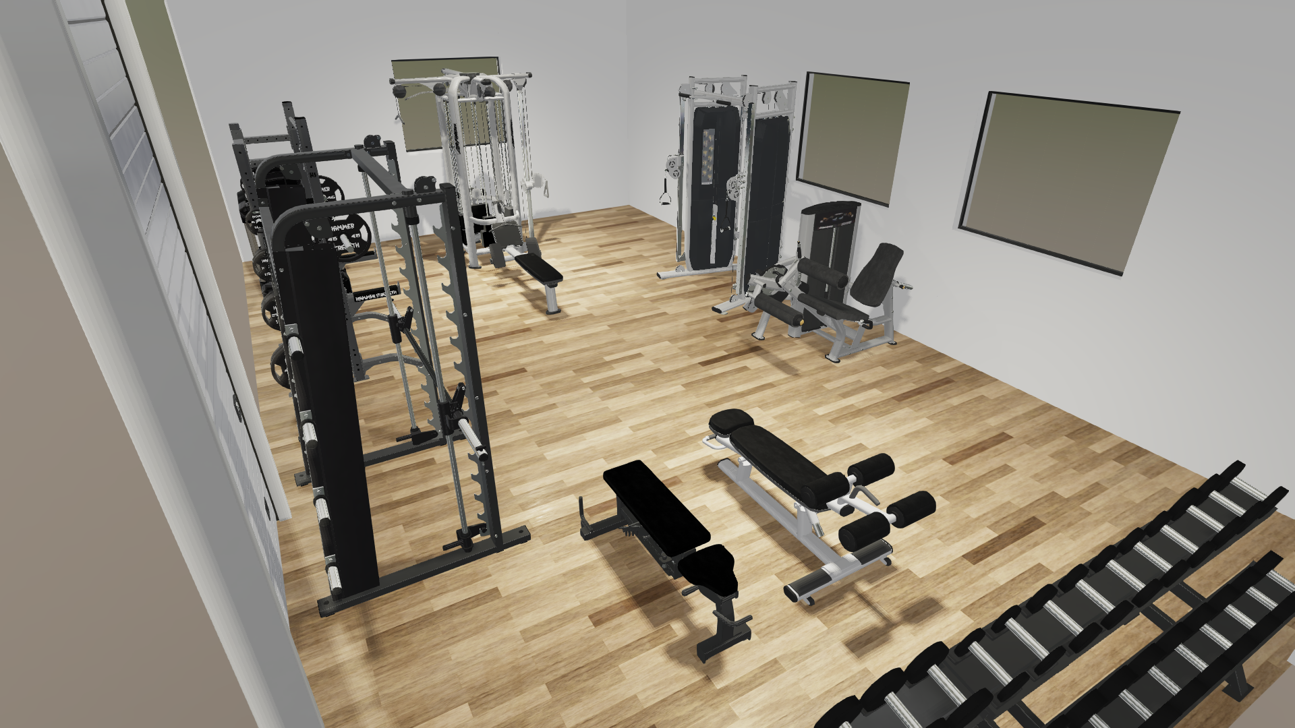
You receive a full 3D render of your gym: exact equipment, exact placement, exact dimensions. Walk through it before a single bolt is tightened.
Delivery & Install
Our crew delivers, assembles, and positions every piece. You show up to a finished, ready-to-train gym.
Start the conversation
Send the room.
We will map the options.
Dimensions, ceiling height, and a few photos are enough to start. We will help you work through equipment fit, layout, and the next practical step for the project.
Client Renders
Real designs.
Real clients.
What's Included
Every design
at no charge.
The 3D design consultation is completely free. We invest the time upfront because we're confident that once you see your gym rendered in full detail, you'll want to build it.
Book Your Free Design SessionGet Started
Request your
free 3D design.
Drop your details and we'll reach out to schedule a design session. No commitment, no cost. Just a clear picture of what your gym can look like.